
.png)


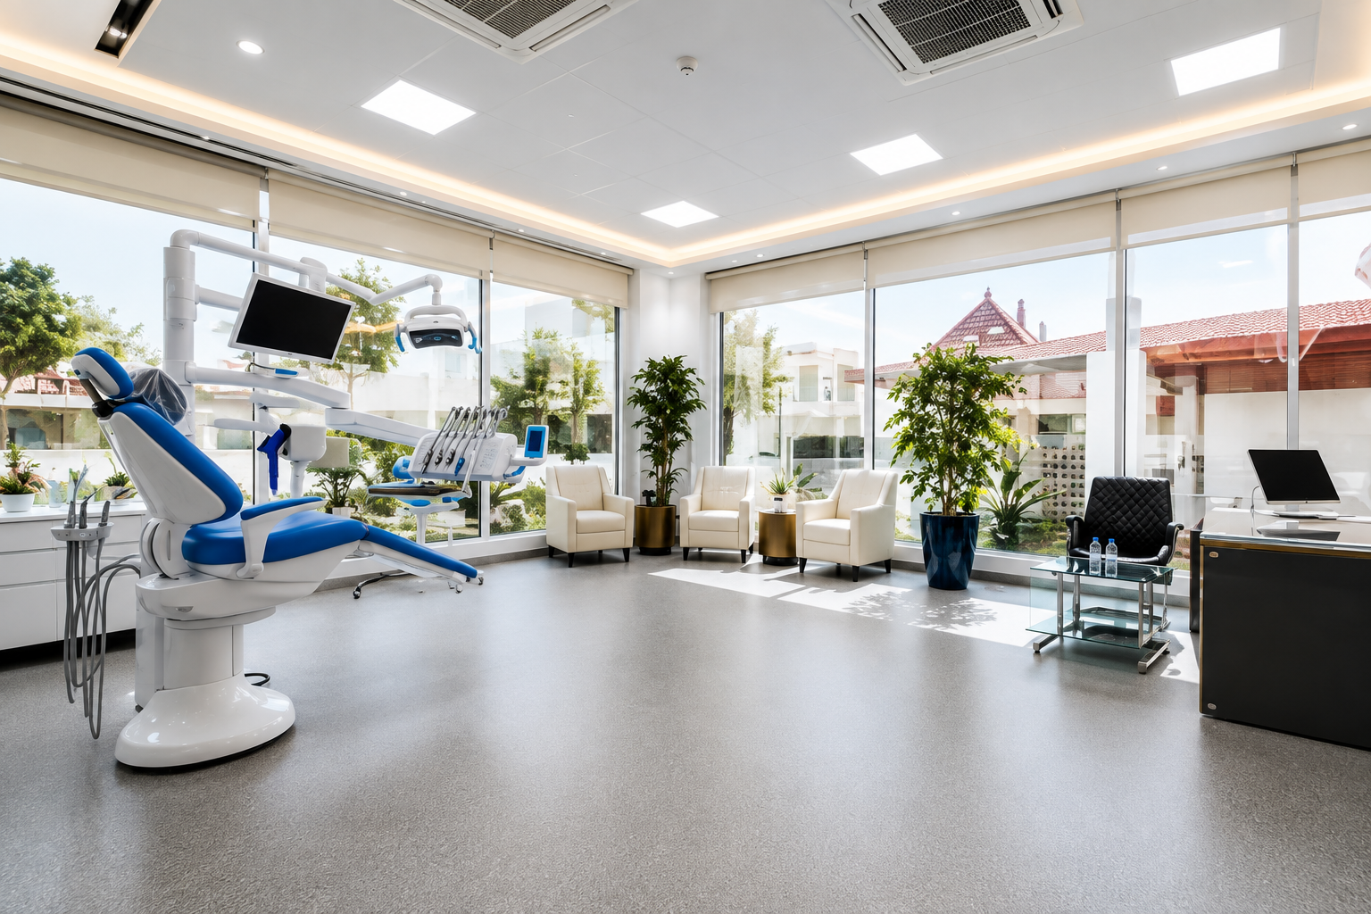
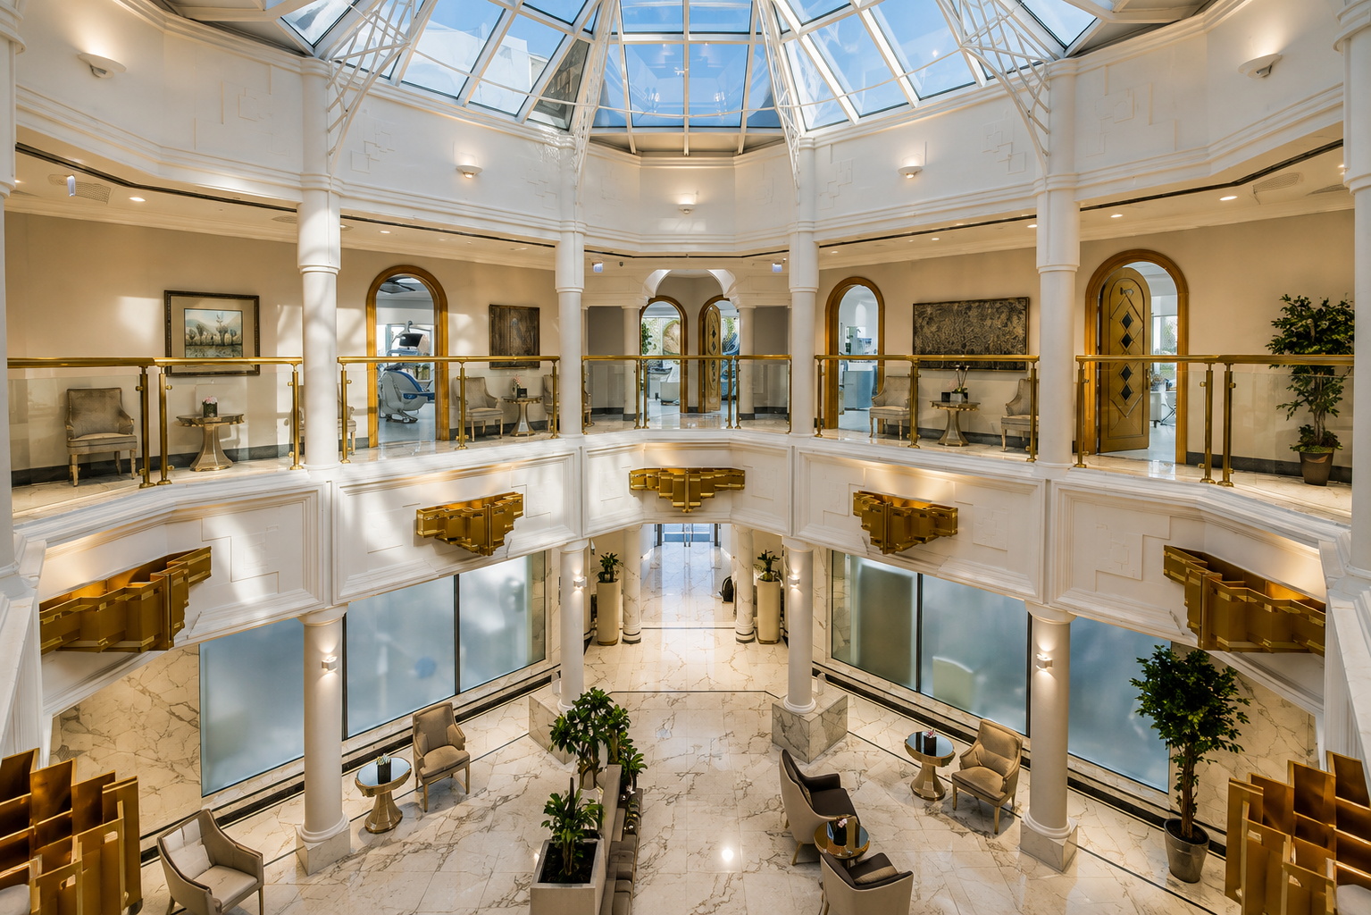
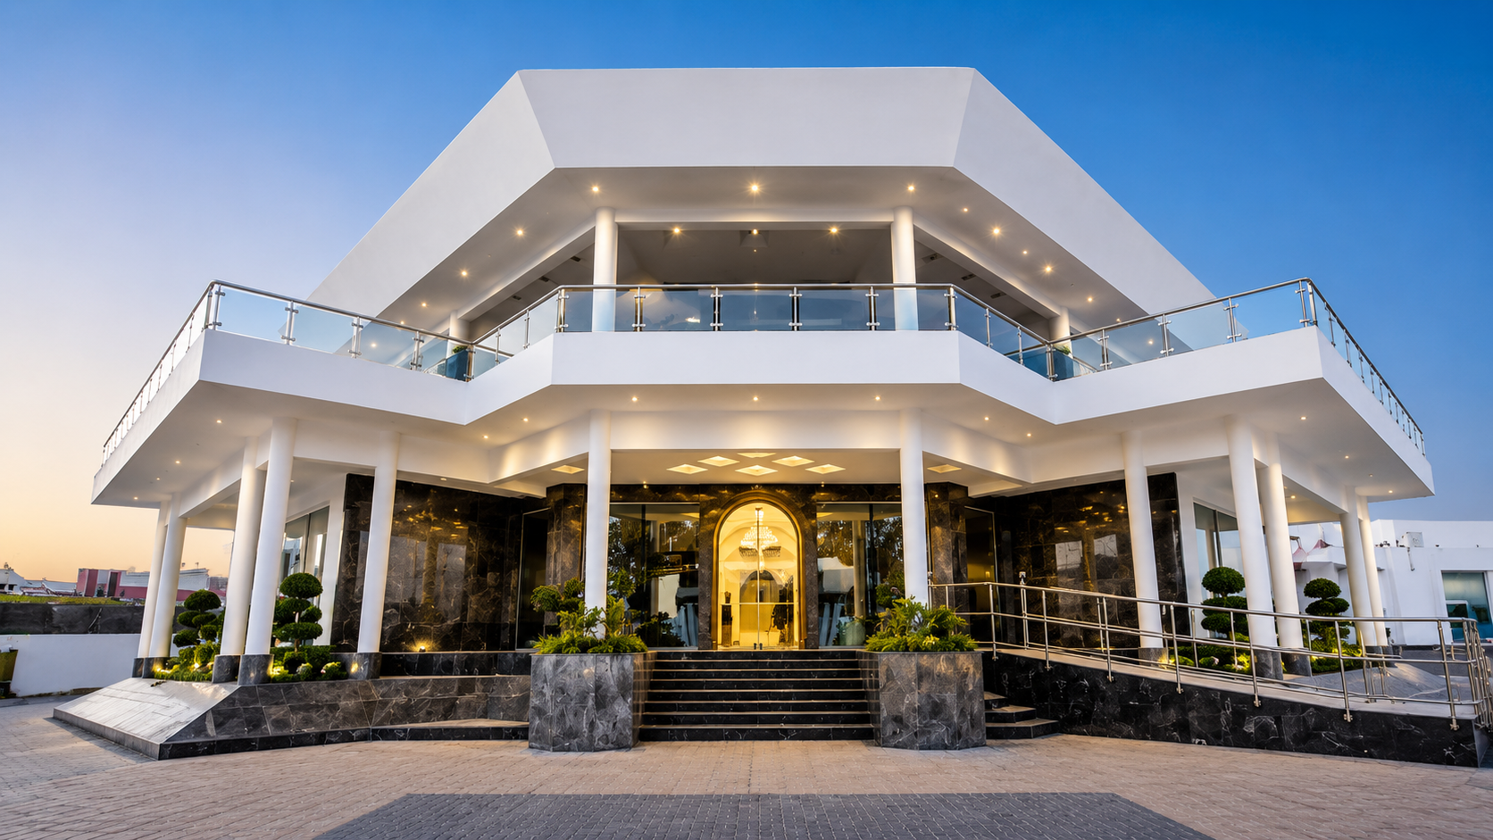
Systems for compressed air, vacuum, and reverse osmosis water for dental chairs were among the systems designed by 3S MEP + Structural teams for a dental hospital in Portage. The electrical and plumbing systems were also designed by 3S MEP.
Electrical design included layouts for lighting, power and fire alarm systems. Our teams also selected lighting fixtures and designed the control circuits.
The plumbing team created the layouts for cold/hot water distribution, sanitary waste disposal and vent systems.
With all 3S MEP projects, a primary focus is integrating MEP and structural designs with the construction and architectural partners and the end-users to minimize the need for design adjustments or revisions during the construction process. Design teams from 3S MEP actively engage with all stakeholders to identify potential conflicts and optimize overall system layout. Our teams are exceptionally proficient at harmonizing essential building elements for successful outcomes.

3S MEP + S provides integrated MEP, Fire Protection, Fire Alarm, BIM, Energy Modeling, and Structural Engineering services for building projects.
.png)