

.png)


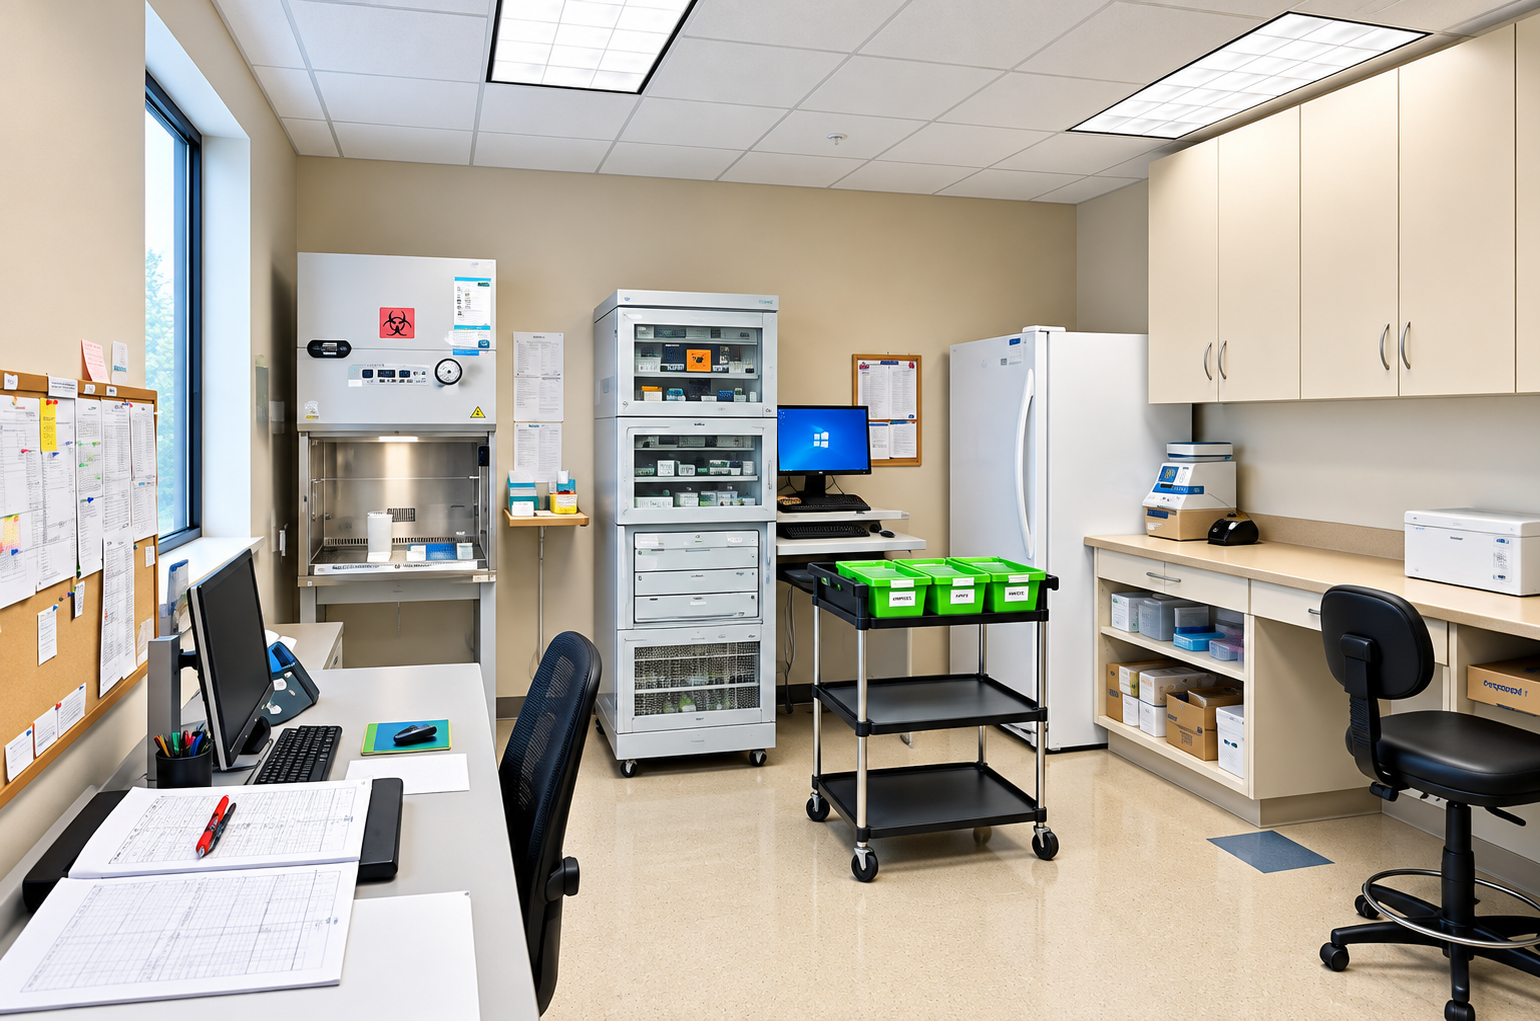
The FVH Pharmacy project consisted of the complete mechanical and electrical design for a 330-square-foot pharmacy cleanroom suite in Elgin, Illinois. 3S MEP+S provided the design focused on providing a code-compliant HVAC system capable of maintaining the environmental conditions required for pharmacy compounding through accurate airflow control, room pressurization, and coordinated electrical infrastructure. The facility was designed to comply with the environmental and ventilation requirements of USP 797 Pharmaceutical Compounding – Sterile Preparations and USP 800 Hazardous Drugs – Handling in Healthcare Settings, in addition to the applicable mechanical codes.
The mechanical design incorporated a Constant Air Volume (CAV) air distribution system serving the Staging Room, Ante Room, Chemo (Hazardous Drug) Compounding Room, and Non-Classified (N/C) Room. Unlike variable-air-volume systems, the CAV configuration was selected to provide constant supply and exhaust airflow, ensuring stable differential pressure between adjacent spaces and minimizing fluctuations that could affect cleanroom performance.
Room airflows were calculated to satisfy the ventilation requirements of the 2015 IMC, including outdoor air, exhaust air, and total supply air quantities. Supply, return, and exhaust airflows were balanced to establish the required pressure cascade between pharmacy spaces while maintaining the specified air change rates. Terminal air devices and balancing dampers were coordinated to achieve the required airflow distribution and pressure relationships during commissioning.
A comprehensive airflow and room pressurization diagram was developed to document airflow paths, pressure differentials, and HVAC operating sequences between the staging, ante, chemo, and N/C rooms. The airflow schematic served as the primary coordination document for HVAC installation, testing, adjusting, balancing, and system verification.
Cooling and heating load calculations were performed using Carrier HAP software. Space-by-space sensible and latent loads were evaluated by considering envelope characteristics, ventilation loads, occupancy, lighting, equipment heat gains, and local design weather conditions for Elgin, Illinois. The HAP analysis established the design airflow requirements and verified HVAC equipment capacity to maintain indoor temperature and humidity under peak operating conditions.
The electrical design included branch power distribution for HVAC equipment, exhaust fans, lighting, receptacles, and pharmacy equipment. Electrical load calculations, panel schedules, circuit coordination, and equipment power connections were developed in accordance with the applicable electrical codes. Mechanical and electrical systems were fully coordinated to ensure equipment accessibility, maintenance clearances, and constructability within the compact pharmacy layout.
This project demonstrates the application of integrated Mechanical and Electrical engineering principles to deliver a technically coordinated pharmacy cleanroom design that combines USP 797 and USP 800 with controlled airflow, code-compliant ventilation, reliable pressurization, and efficient electrical distribution suitable for healthcare compounding operations.

3S MEP + S provides integrated MEP, Fire Protection, Fire Alarm, BIM, Energy Modeling, and Structural Engineering services for building projects.
.png)