

.png)


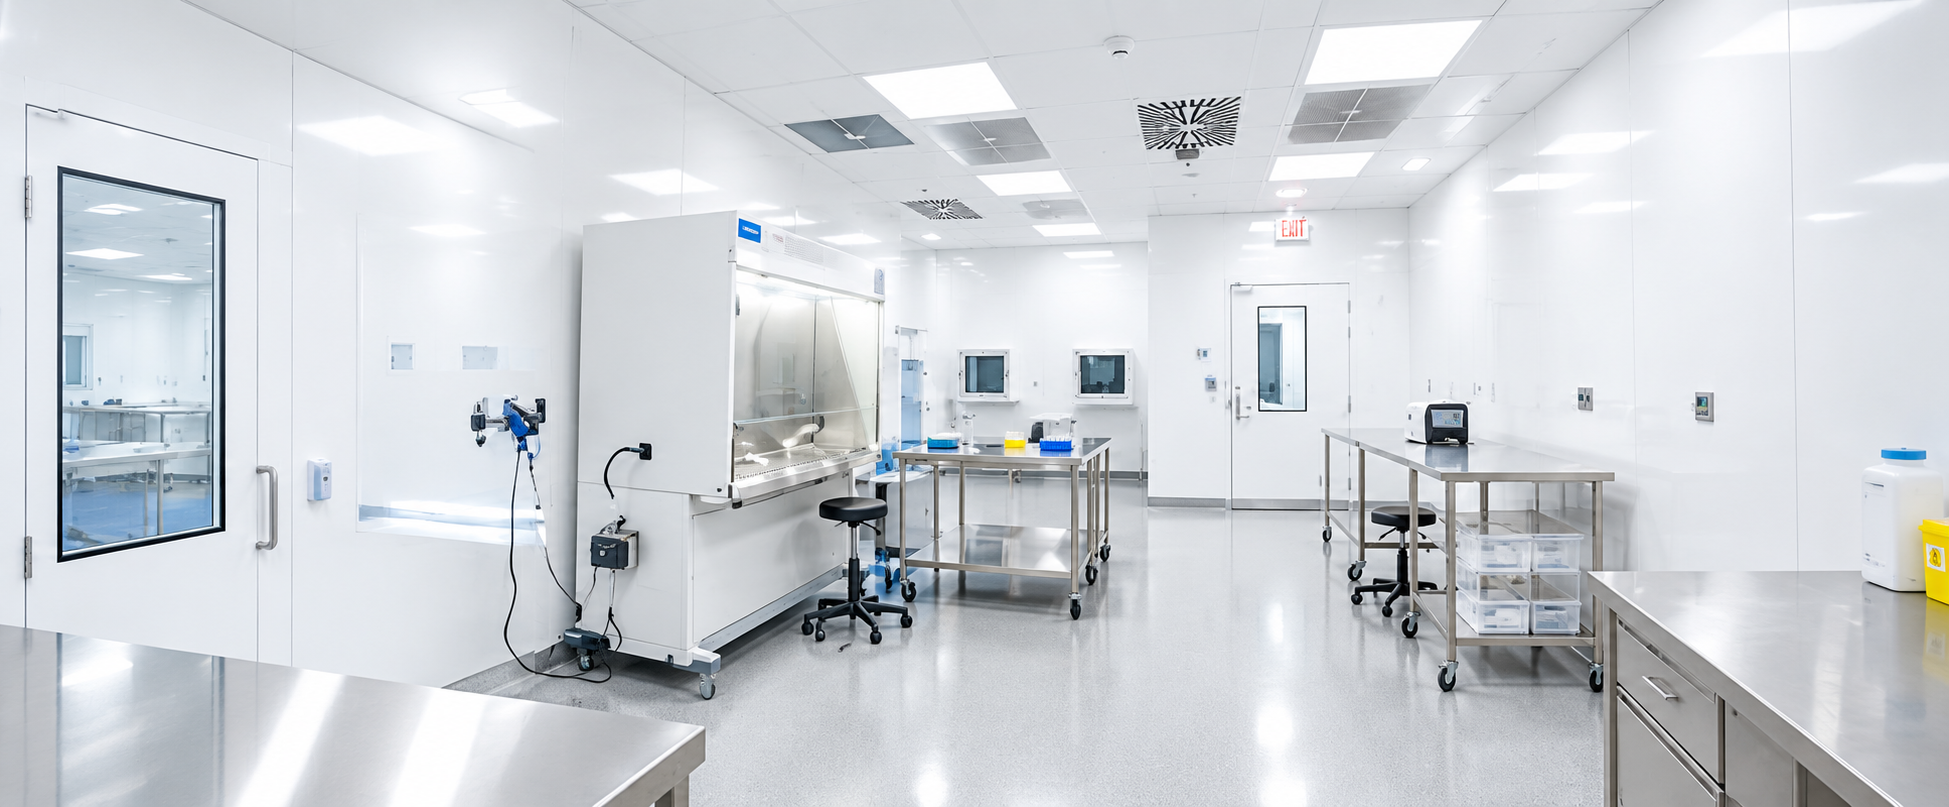
The Green Park Pharmacy consists of a 1800 sq. ft. pharmacy facility. The mechanical, electrical, and plumbing systems were designed by 3S MEP+S, providing a fully coordinated code-compliant, and operationally reliable environment for both non-hazardous drug (NHD) and hazardous drug (HD) sterile compounding, in accordance with USP 797 and USP 800.
The mechanical scope centered on the design of a controlled-environment HVAC system to support compounding pharmacy operations, including NHD and HD laboratories, ante rooms, buffer rooms, and supporting corridors. Ventilation air is supplied by a dedicated outdoor air system with supply air distributed through multiple constant air volume (CAV) terminal units serving the individual compounding and support spaces.
Room pressurization and cleanliness classifications were designed directly to USP797 and USP800 requirements. The NHD Buffer Room and NHD Lab are maintained at a positive pressure of +0.02 in. w.g. relative to the adjoining ante room and corridor, at ISO Class 7 (30 air changes per hour) and ISO Class 8 (20 air changes per hour) respectively, consistent with USP 797 non-hazardous sterile compounding requirements. Conversely, the HD Buffer Room and HD Lab are maintained at a negative pressure of -0.02 in. w.g. relative to the ante room, at the same ISO 7/ISO 8 classifications and air-change rates, in accordance with USP 800 requirements for containment of hazardous drug compounding. The ante rooms serve as pressurized transition/airlock spaces between the corridor and each classified suite, and each room is equipped with a dedicated differential-pressure gauge for continuous monitoring and verification of the required pressure relationships.
Primary engineering controls — including a biological safety cabinet (BSC), a powder containment hood (PH), and a HEPA-filtered hood — are provided within the NHD and HD compounding suites, each independently and continuously exhausted. Exhaust air from the compounding hoods is routed to dedicated roof-mounted exhaust fans, sized and located to prevent re-entrainment of exhaust air into the outdoor air intake, consistent with USP 797, USP 800 and 2021 IMC requirements. Duct smoke detectors are provided in the return air ductwork of the rooftop unit, upstream of the filters and outdoor air connection, per 2021 IMC Section 606, with automatic unit shutdown and supervisory signal to the building fire alarm system upon detection of smoke.
Air balancing was a critical and closely coordinated aspect of the design to verify that the as-built system achieves the required airflow directions, room-to-room pressure differentials, and air change rates for each ISO-classified space. Ductwork, diffusers, and grilles were laid out and sized in accordance with SMACNA standards and the 2021 International Mechanical Code, with all supply, return, and exhaust air devices scheduled to match the pressurization and ventilation requirements established for each compounding and support space.
The Plumbing team designed the domestic water, sanitary waste, and vent systems for the pharmacy facility using existing building utilities. Plumbing layouts were developed to serve sinks, fixtures, and support areas in accordance with applicable plumbing codes. The design included coordination of piping routes with architectural layouts and mechanical systems to provide an efficient and constructible solution.
A comprehensive electrical scope was developed for the 1,800 sq. ft. pharmacy facility, including the design of lighting systems, power distribution networks, and a fire alarm system in accordance with the applicable National Electrical Code (NEC) requirements. The lighting layout was designed to provide adequate illumination levels for the pharmacy, prescription processing areas, storage spaces, NHD labs and ante room while optimizing energy efficiency and occupant comfort.
Energy-efficient lighting control strategies were implemented utilizing occupancy and vacancy sensors along with manual switches throughout the facility. These controls were strategically located to automatically manage lighting operation based on space utilization, reducing unnecessary energy consumption while maintaining compliance with applicable energy code requirements.
The power distribution system was engineered to support the operational requirements of the pharmacy, including receptacle loads, equipment loads, HVAC systems, and other critical building services. Careful consideration was given to panelboard locations and circuit distribution to provide an efficient and cost-effective electrical infrastructure while maintaining reliable operation and ease of maintenance. Detailed engineering analyses were performed, including electrical load calculations for proper sizing of service and distribution equipment.
In addition, fire alarm design was performed for the renovated area, including coordination with the existing fire alarm system to maintain code compliance and system continuity. The fire alarm modifications were designed in accordance with applicable codes and integrated with the existing building system to support the renovated layout and occupancy requirements.
With all 3S MEP+S projects, a primary focus is on integrating MEP and structural designs with the construction and architectural partners and the end-users to minimize the need for design adjustments or revisions during the construction process. Design teams from 3S MEP+S actively engage with all stakeholders to identify potential conflicts and optimize the overall system layout. Our teams are exceptionally proficient at harmonizing essential building elements for successful outcomes.

3S MEP + S provides integrated MEP, Fire Protection, Fire Alarm, BIM, Energy Modeling, and Structural Engineering services for building projects.
.png)