

.png)


3S MEP+S provided the complete Mechanical, Electrical,and Plumbing engineering design for a 330-square-foot pharmacy renovationlocated in Niles, Illinois. The project included the design of a Staging/Officearea and a Chemo Compounding Room, requiring specialized HVAC, exhaust,plumbing, and electrical systems to support pharmaceutical compoundingoperations.
The mechanical design incorporated a DOAS to provideconditioned ventilation air while maintaining the environmental requirements ofthe pharmacy suite. Ventilation air quantities were engineered in accordancewith the 2021 IMC and coordinated with the hazardous drug compoundingrequirements of USP 797 and USP 800. Supply and exhaust airflows were calculatedto satisfy the required air change rates and outdoor air requirements tomaintain a controlled compounding environment.
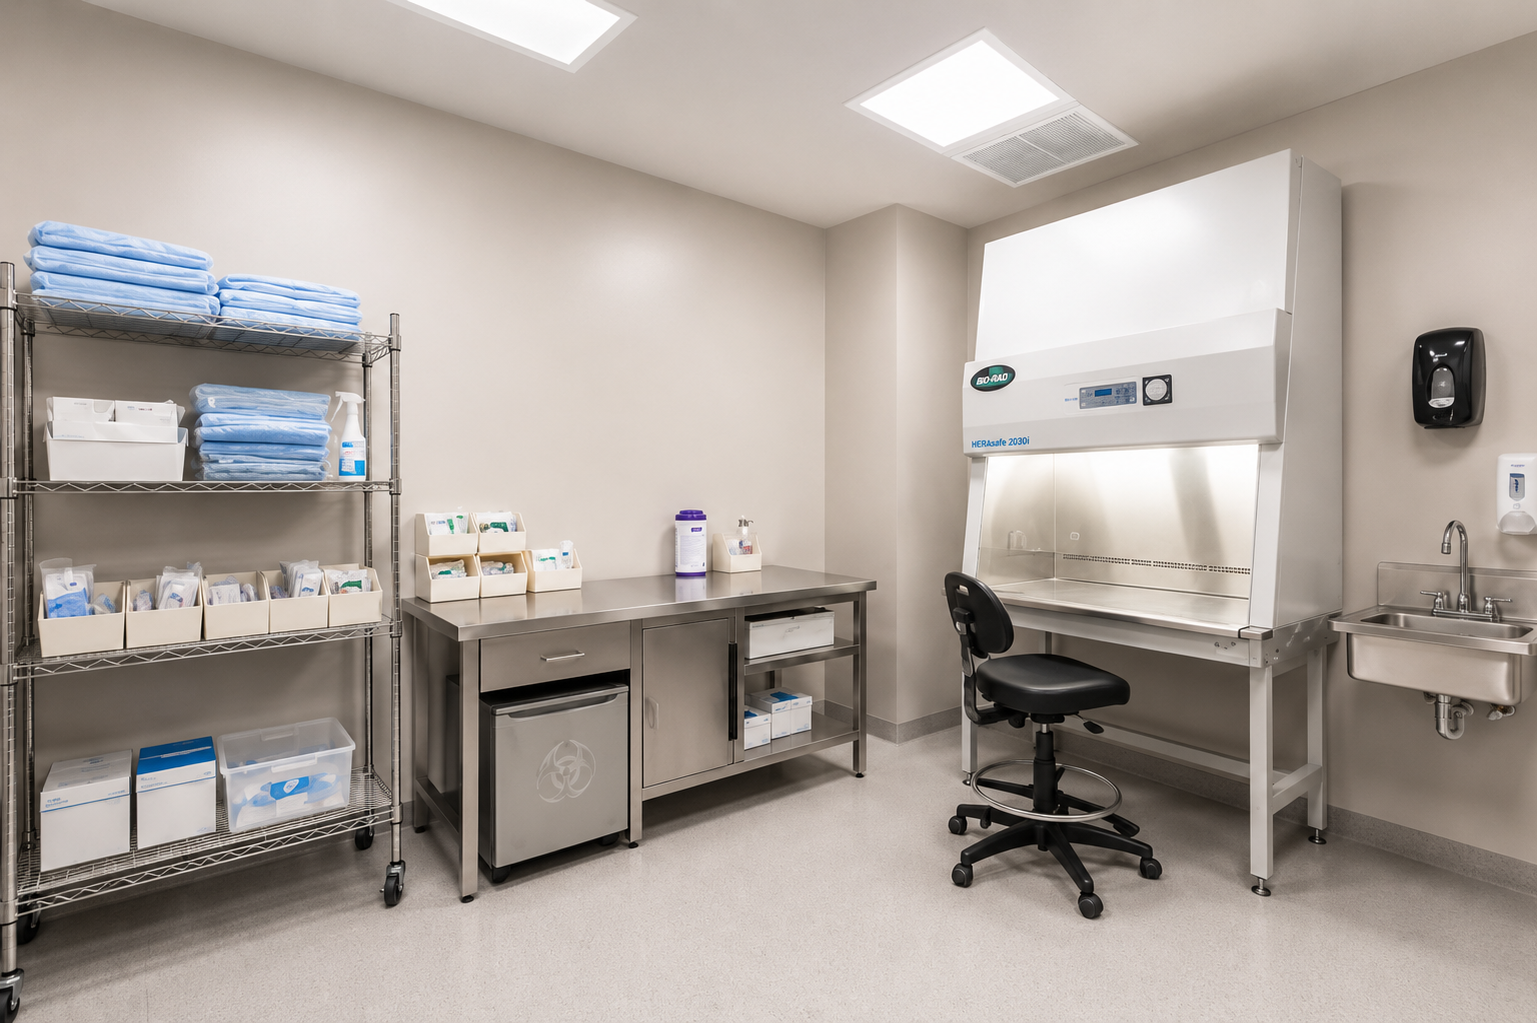
The chemo roomwas equipped with a Class II Type A2 Biological Safety Cabinet (BSC) serving asthe primary engineering control for sterile hazardous drug compounding. The MEPsystems were specifically designed to support the operation of the Class IIType A2 cabinet by maintaining stable room airflow conditions that preventdisruption of the cabinet's inflow and downflow air patterns. Although thebiological safety cabinet internally recirculates approximately 70% ofHEPA-filtered air while exhausting approximately 30% through HEPA filtration,the room ventilation system was engineered to maintain continuous negativepressure within the chemo room relative to adjacent spaces. A dedicatedroof-mounted laboratory exhaust fan was provided to continuously exhaust room airto the outdoors, thereby supporting hazardous drug containment and preventingmigration of airborne contaminants beyond the compounding suite. Carefulcoordination between the DOAS supply air, room exhaust, and cabinet operatingcharacteristics ensured stable airflow, minimized turbulence around the cabinetface opening, and maintained effective contaminant control during pharmacyoperations.
A comprehensive room pressurization strategy wasdeveloped to establish the required pressure relationships between theStaging/Office and Chemo Room. Airflow offsets between supply and exhaustsystems were carefully calculated to maintain the Chemo Room under continuousnegative pressure relative to adjacent spaces, thereby limiting the migrationof hazardous airborne contaminants. A detailed airflow and room pressurizationdiagram was prepared to demonstrate the airflow direction, pressure hierarchy,and system operation.
The pharmacyHVAC and airflow design was developed to support the environmental controlrequirements of USP 797 and USP 800 for hazardous drug compounding facilities.The chemo room was engineered as a dedicated negative-pressure hazardous drugbuffer area with continuous exhaust to the outdoors, while the supply andexhaust air quantities were balanced to maintain the required directionalairflow and pressure differential relative to adjacent spaces. The mechanicaldesign considered the required minimum air changes per hour (ACPH),HEPA-filtered primary engineering controls within the compounding hood,temperature and humidity criteria necessary for sterile compoundingenvironments, and continuous pressure relationship monitoring to supportcontainment of hazardous drug particulates and vapors. The dedicated laboratoryexhaust system, coordinated DOAS ventilation, and engineered roompressurization strategy collectively provide a controlled environment thatminimizes cross-contamination, protects pharmacy personnel, and supportsregulatory compliance with USP sterile compounding and hazardous drug handlingrequirements.
Heating and cooling load calculations were performedusing HAP software. The thermal model considered ventilation loads, buildingenvelope characteristics, occupancy, lighting, equipment heat gains, and localoutdoor design conditions. The analysis established the required HVACcapacities and verified that the mechanical system could maintain the specifiedindoor environmental conditions during peak seasonal operation.
The plumbing design included domestic waterdistribution, sanitary drainage, and a plumbed emergency eyewash stationstrategically located to provide immediate emergency response for personnelhandling hazardous pharmaceuticals. The plumbing systems were coordinated withthe architectural and mechanical layouts to maximize accessibility andfacilitate maintenance.
The electrical design included normal powerdistribution for the DOAS unit, laboratory exhaust fan, pharmacy hood, lightingsystems, convenience receptacles, and dedicated equipment. Electrical loadcalculations, panelboard schedules, branch circuit layouts, equipmentconnections, and control power requirements were coordinated across alldisciplines to ensure reliable operation and ease of maintenance.
Throughan integrated multidisciplinary engineering approach, 3S MEP+S delivered acoordinated MEP design that combines code-compliant ventilation, dedicatedhazardous exhaust, engineered room pressurization, emergency plumbing systems,and dependable electrical infrastructure to support safe and efficient pharmacycompounding operations.

3S MEP + S provides integrated MEP, Fire Protection, Fire Alarm, BIM, Energy Modeling, and Structural Engineering services for building projects.
.png)