

.png)


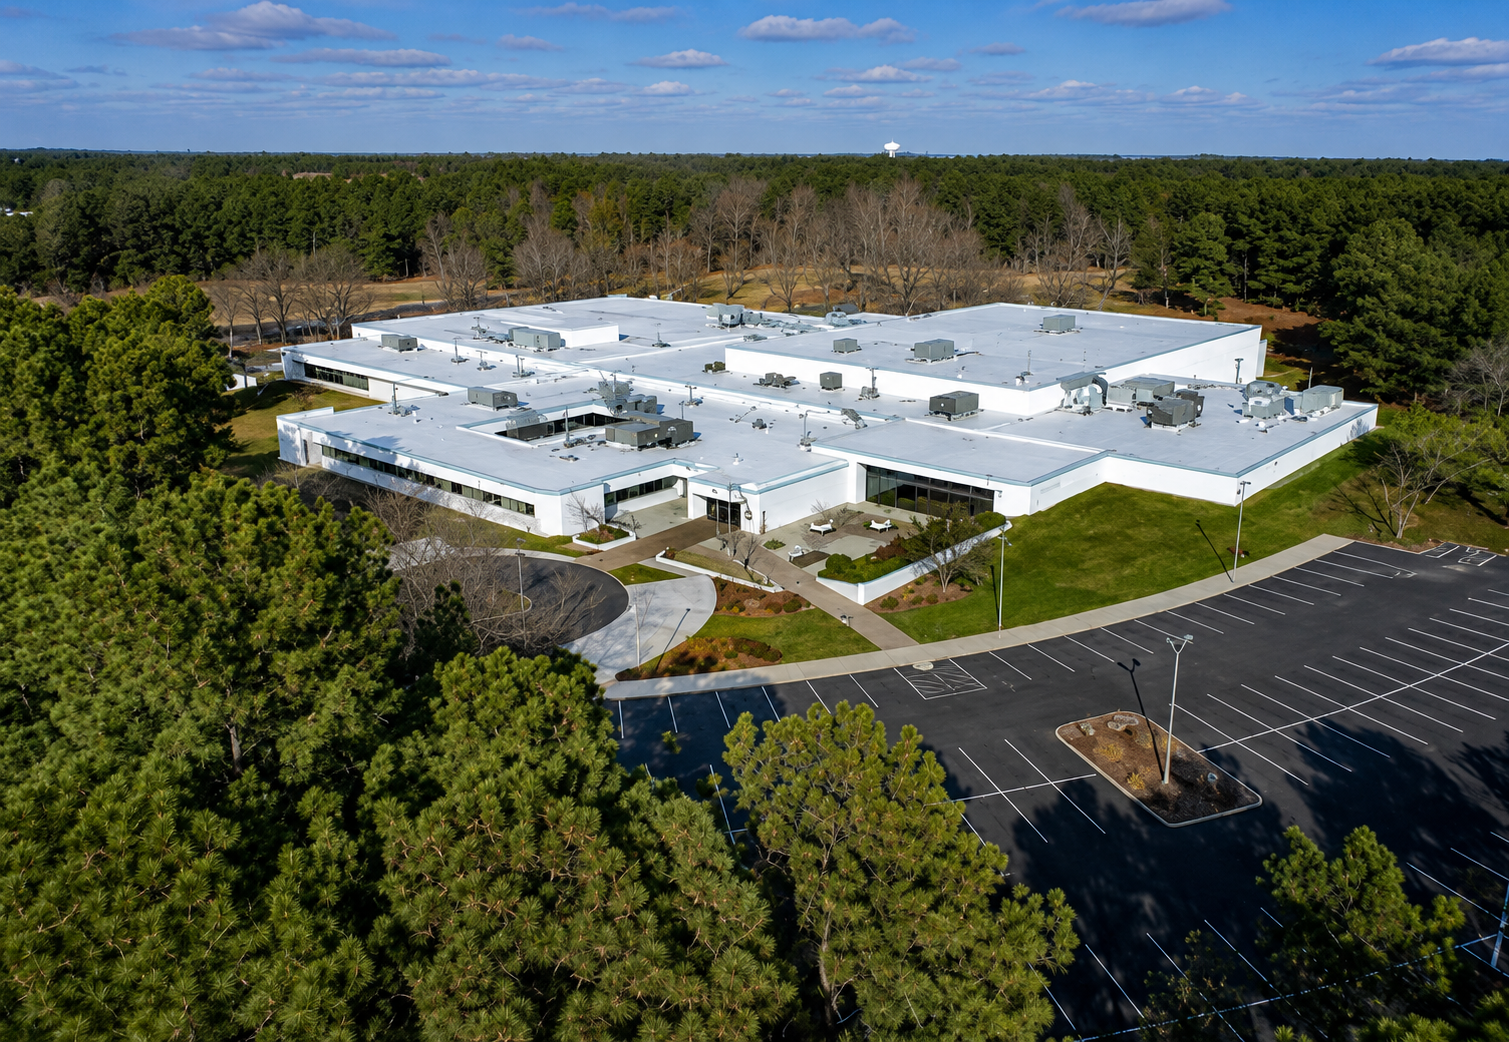
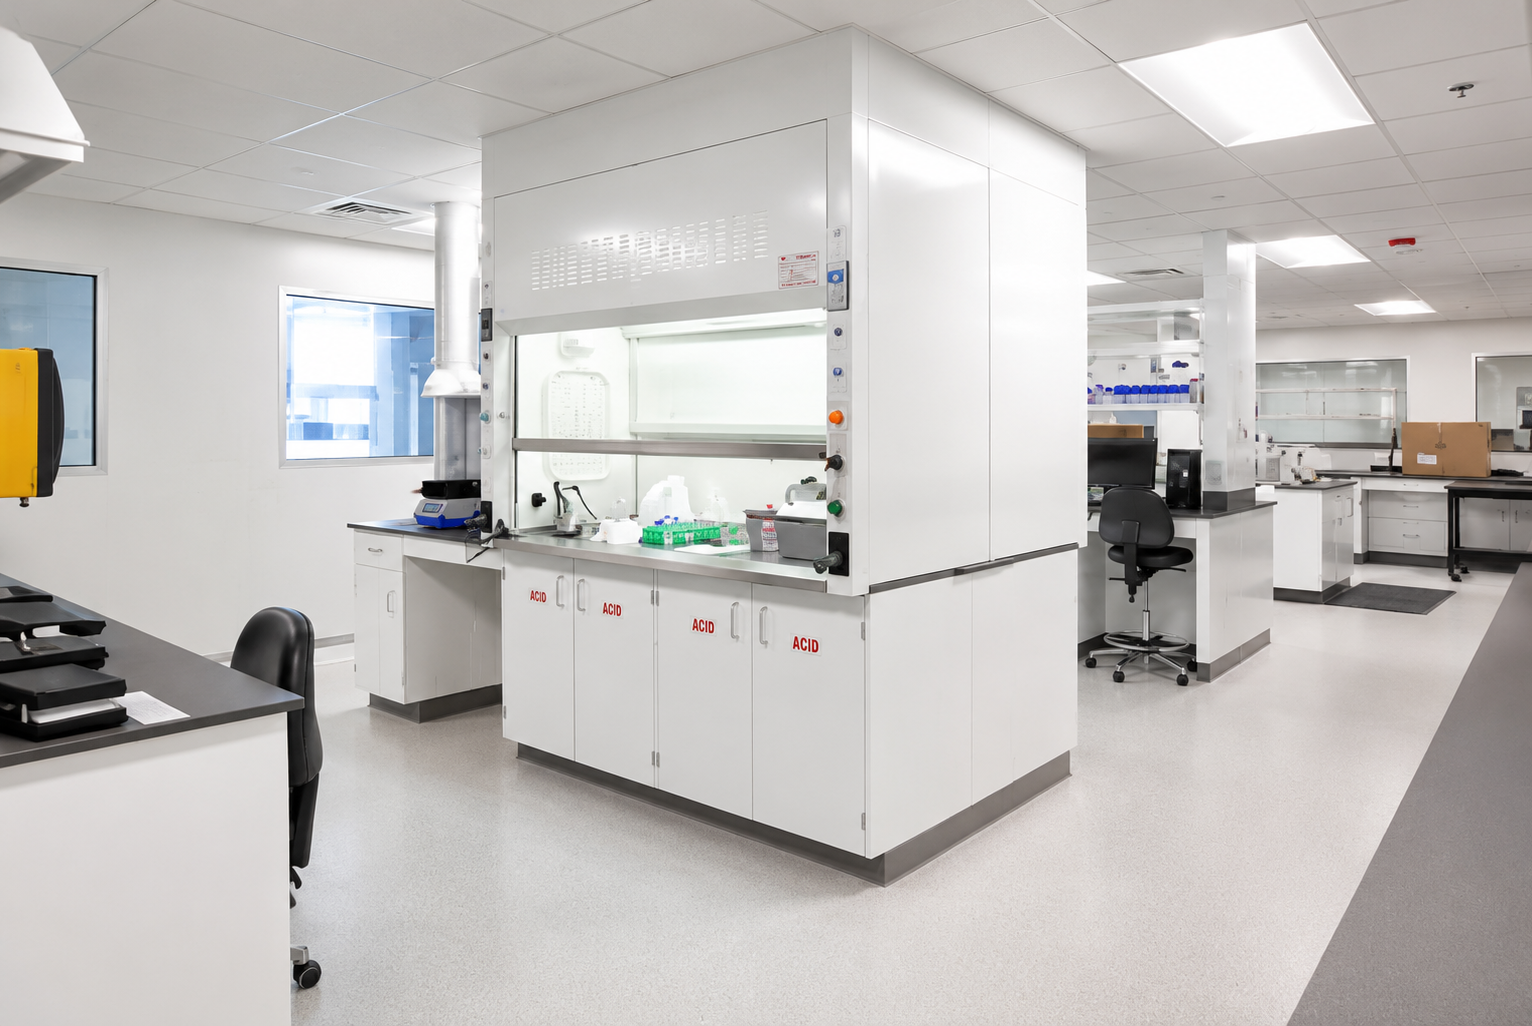
3S MEP+S provided complete Mechanical, Electrical, andPlumbing (MEP) engineering design services for a 17,500-square-footpharmaceutical manufacturing facility located in Durham, North Carolina. Theproject included the design of specialized manufacturing and support spaces,including Quality Control (QC) laboratories, inhalation (INH) filling rooms,water bath and collection areas, stability chambers, and associated utility andsupport spaces. The engineering design was developed to support pharmaceuticalmanufacturing operations while maintaining compliance with applicable buildingcodes, cGMP requirements, and industry standards.
The HVAC system was engineered to provide preciseenvironmental control required for pharmaceutical manufacturing operations. Themechanical design incorporated roof-top air handling units (RTUs), dedicateddesiccant dehumidification systems, and high-efficiency filtration to maintainthe required temperature, humidity, ventilation, and pressurization throughoutthe facility. entilation systems were designed in accordance with the 2018North Carolina Mechanical Code, ASHRAE standards, ISO 14644 CleanroomStandards, and applicable USP General Chapters, including: USP 1231 (Water forPharmaceutical Purposes), USP 621 (Chromatography), USP 659 (Packaging andStorage Requirements), USP 1116 (Microbiological Control and Monitoring ofControlled Environments) with supply and exhaust airflows calculated to satisfythe required air change rates and outdoor air requirements for each space.
A dedicated laboratory exhaust system was designed toserve the pharmacy compounding hood, utilizing a roof-mounted exhaust fan tocontinuously remove contaminated air from the hazardous drug preparation antesting area. The exhaust system was engineered to maintain the requiredairflow through the hood while coordinating with the Makeup air to preventairflow instability and ensure safe contaminant capture.
Acomprehensive room pressurization strategy was developed to establish therequired pressure relationships between manufacturing spaces, laboratories,corridors, and adjacent support areas. Airflow offsets between supply andexhaust systems were engineered to maintain the designated positive-pressureenvironments necessary to protect pharmaceutical products from contaminationwhile controlling airflow migration throughout the facility. Detailed airflow and room pressure diagrams were prepared todemonstrate directional airflow, pressure cascades, and system operation, ensuring compliance withpharmaceutical manufacturing environmental control requirements.
The pharmacyHVAC and airflow design was developed to support the environmental controlrequirements for hazardous drug compounding facilities. while the supply andexhaust, and outside air air quantities were balanced to maintain the requireddirectional airflow and pressure differential relative to adjacent spaces. Themechanical design considered the required minimum air changes per hour (ACPH),HEPA-filtered primary engineering controls within the compounding hood,temperature and humidity criteria necessary for sterile compoundingenvironments, and continuous pressure relationship monitoring to supportcontainment. The dedicated laboratory exhaust system, coordinated makeup airventilation, and engineered room pressurization strategy collectively provide acontrolled environment that minimizes cross-contamination, protects pharmacypersonnel, and supports regulatory compliance with USP sterile compounding andhazardous drug handling requirements.
Heating and cooling load calculations were performedusing HAP software. The thermal model considered ventilation loads, buildingenvelope characteristics, occupancy, lighting, equipment heat gains, and localoutdoor design conditions. The analysis established the required HVACcapacities and verified that the mechanical system could maintain the specifiedindoor environmental conditions during peak seasonal operation.
The plumbing design included domestic waterdistribution, sanitary drainage, laboratory waste, neutralizer tank and aplumbed emergency eyewash station strategically located to provide immediateemergency response for personnel handling hazardous pharmaceuticals. Theplumbing systems were coordinated with the architectural and mechanical layoutsto maximize accessibility and facilitate maintenance.
The electrical scope included the design anddevelopment of detailed power distribution systems, panel schedules, andlighting control layouts. Power distribution was developed through acomprehensive review of equipment specifications, manufacturer requirements,one-line diagrams, and electrical load characteristics. Feeder and branchcircuit designs were optimized by evaluating conductor sizing, overcurrentprotection, and voltage drop to ensure reliable system performance and codecompliance.
Lighting and control systems were designed andcoordinated in accordance with applicable IECC energy code requirements &client requirements, including occupancy sensors, lighting controls whereapplicable, and automatic lighting shutoff provisions to achieveenergy-efficient operation.
Throughan integrated multidisciplinary engineering approach, 3S MEP+S delivered acoordinated MEP design that combines code-compliant ventilation, dedicatedhazardous exhaust, engineered room pressurization, emergency plumbing systems,and dependable electrical infrastructure to support safe and efficient pharmacymanufacturing operations.

3S MEP + S provides integrated MEP, Fire Protection, Fire Alarm, BIM, Energy Modeling, and Structural Engineering services for building projects.
.png)