

.png)


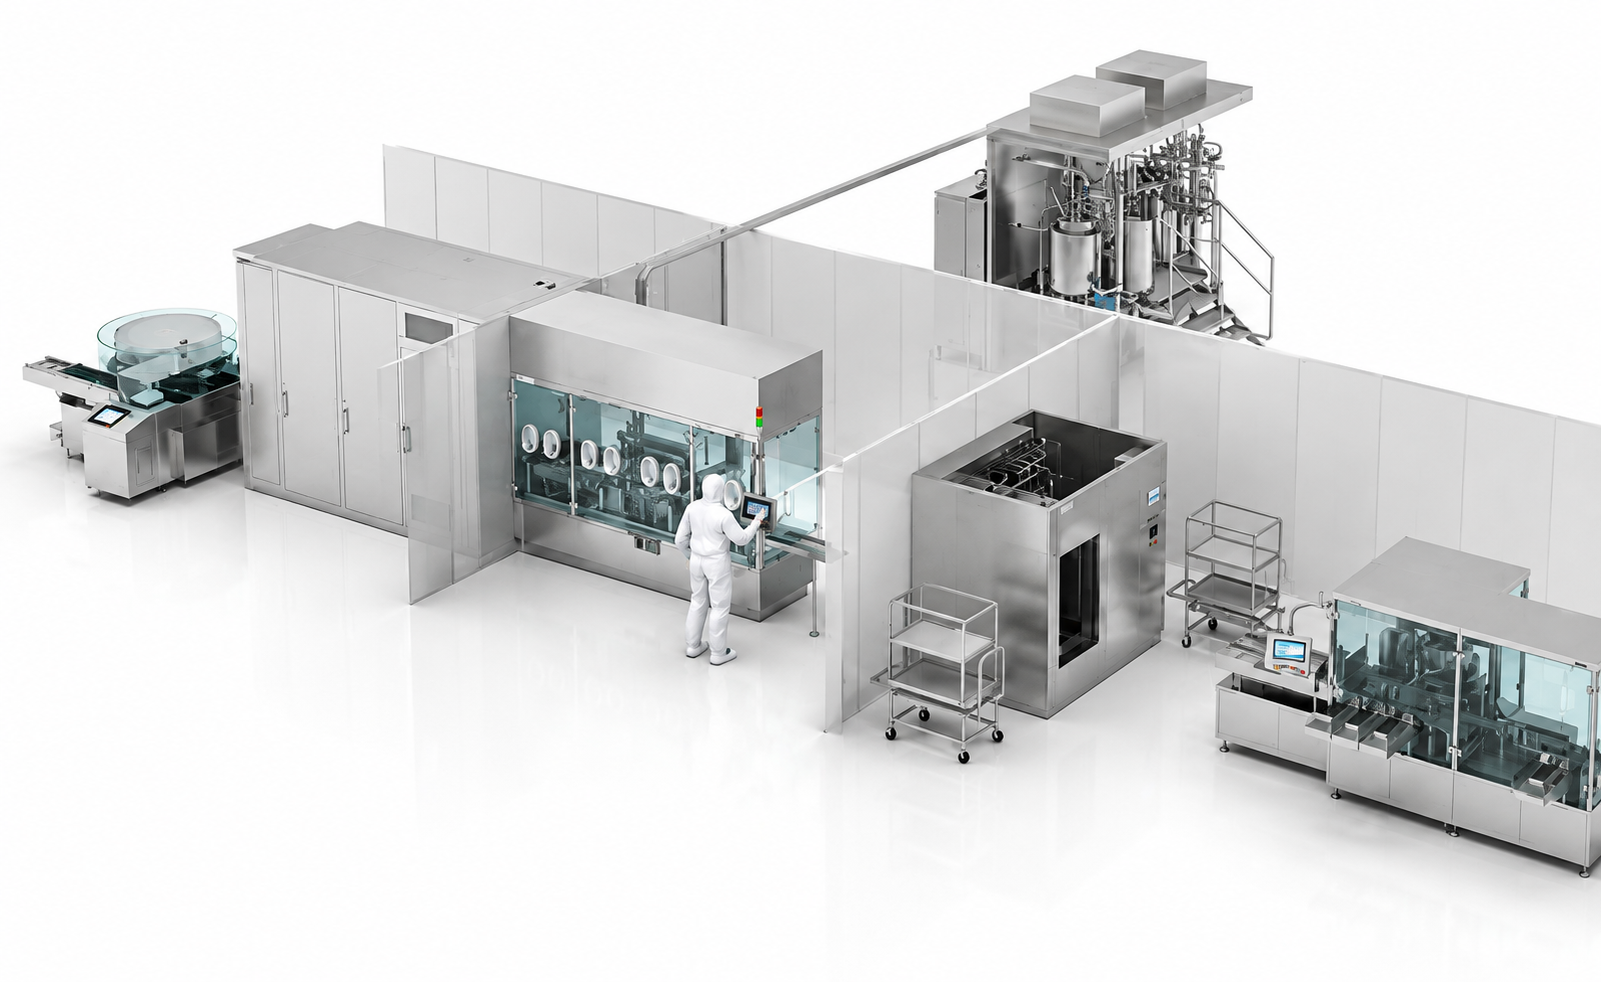
3S MEP+S provided complete Mechanical and Electrical(M&E) engineering design services for a 10,300-square-foot pharmaceuticalmanufacturing cleanroom facility. The project included cleanroom manufacturingareas, ampoule filling, vial feeding, washing and sterilization rooms,autoclave rooms, product storage, personnel and material airlocks, changerooms, filter rooms, and associated support spaces. The engineering design wasdeveloped to support pharmaceutical manufacturing operations while maintainingcompliance with applicable building codes, current Good Manufacturing Practices(cGMP), and industry best practices.
The HVACsystem was engineered to provide precise environmental control required forpharmaceutical manufacturing operations. The mechanical design incorporated airhandling units (AHUs), dedicated exhaust systems, and high-efficiencyfiltration to maintain the required temperature, humidity, ventilation, androom pressurization throughout the facility. Ventilation systems were designedin accordance with the 2015 International Mechanical Code (IMC), ASHRAEstandards, ISO Cleanroom Standards, and applicable USP General Chapters, including: USP 1231 (Water for PharmaceuticalPurposes), USP 1229 – Sterilization of Compendial Articles (Autoclaves), USP 659 (Packaging and Storage Requirements), USP 1116(Microbiological Control and Monitoring of Controlled Environments) with supplyand exhaust airflows calculated to satisfy the required air change rates andoutdoor air requirements for each space.
A dedicatedexhaust system was designed to continuously remove contaminated air frompharmaceutical process equipment using roof-mounted exhaust fans. The exhaustsystem was carefully coordinated with the air handling system to maintainstable airflow, ensure proper contaminant capture, and prevent pressurefluctuations within the manufacturing spaces
A comprehensive room pressurization strategy wasdeveloped to establish the required pressure relationships betweenmanufacturing spaces, corridors, and adjacent support areas. Airflow offsetsbetween supply and exhaust systems were engineered to maintain the designatedpositive-pressure environments necessary to protect pharmaceutical productsfrom contamination while controlling airflow migration throughout the facility.Detailed airflow and room pressure diagrams were prepared to demonstratedirectional airflow, pressure cascades, and system operation, ensuringcompliance with pharmaceutical manufacturing environmental controlrequirements.
The pharmacy HVAC and airflow design was developed tosupport the environmental control requirements for pharmacy manufacturingcompounding facilities. while the supply and exhaust, and outside air airquantities were balanced to maintain the required directional airflow andpressure differential relative to adjacent spaces. The mechanical designconsidered the required minimum air changes per hour (ACPH), HEPA-filteredprimary engineering controls within the compounding hood, temperature andhumidity criteria necessary for sterile compounding environments, andcontinuous pressure relationship monitoring to support containment.
Heating and cooling load calculations were performedusing HAP software. The thermal model considered ventilation loads, buildingenvelope characteristics, occupancy, lighting, equipment heat gains, and localoutdoor design conditions. The analysis established the required HVACcapacities and verified that the mechanical system could maintain the specifiedindoor environmental conditions during peak seasonal operation.
The project scope involved evaluating the existingelectrical power distribution system for the facility, developing comprehensiveone-line diagrams, and preparing detailed electrical room layouts to accuratelyrepresent the distribution network.
Critical load assessments were conducted to identifymanufacturing equipment requiring emergency power during utility outages. Basedon these studies, standby generator systems were designed to ensure reliablebackup power and maintain uninterrupted facility operations.
Projectdeliverables also included developing custom Revit families and models forService Entrance Section (SES) and panelboard elevations, preparing conduitrouting layouts, and reviewing electrical submittals for compliance withproject specifications and applicable codes. In addition, standardizedpanelboard and circuit breaker identification labels were designed to improveequipment identification, simplify maintenance activities, and enhanceLockout/Tagout (LOTO) safety throughout the facilities.
Throughan integrated multidisciplinary engineering approach, 3S MEP+S delivered acoordinated M & E design that combines code-compliant ventilation,dedicated hazardous exhaust, engineered room pressurization, and dependableelectrical infrastructure to support safe and efficient pharmacy manufacturingoperations.
.png)
.png)

3S MEP + S provides integrated MEP, Fire Protection, Fire Alarm, BIM, Energy Modeling, and Structural Engineering services for building projects.
.png)