

.png)


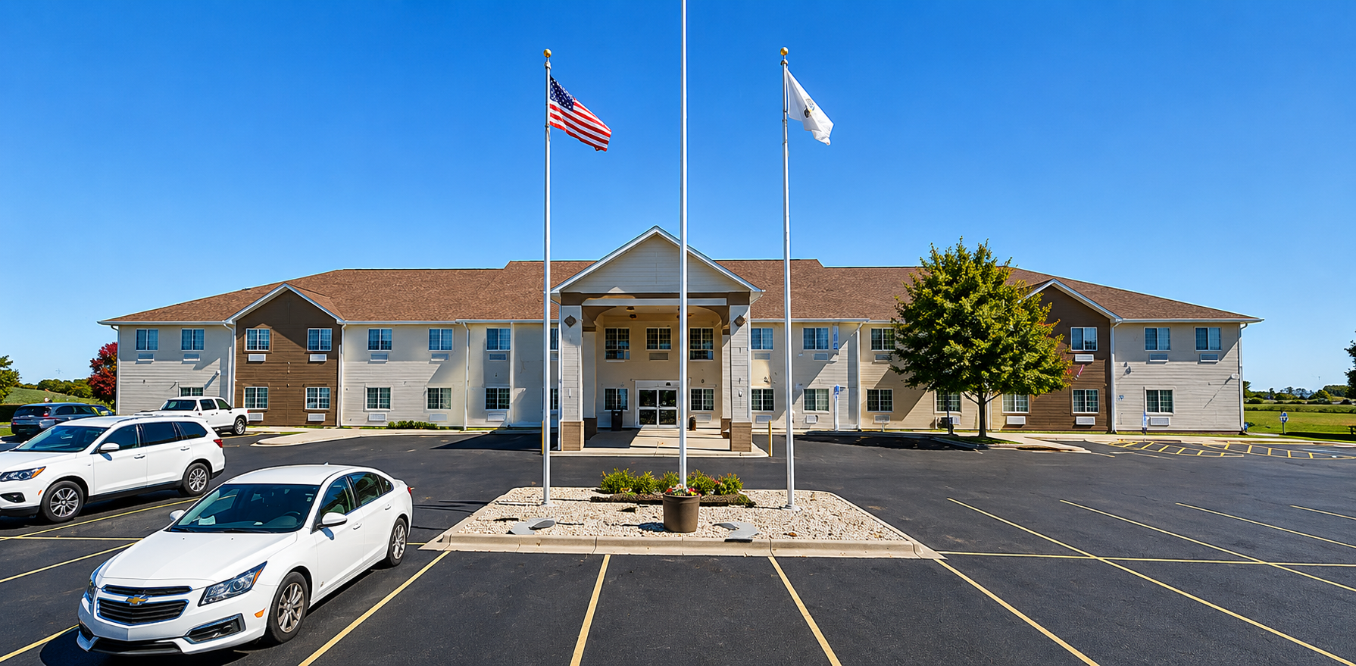
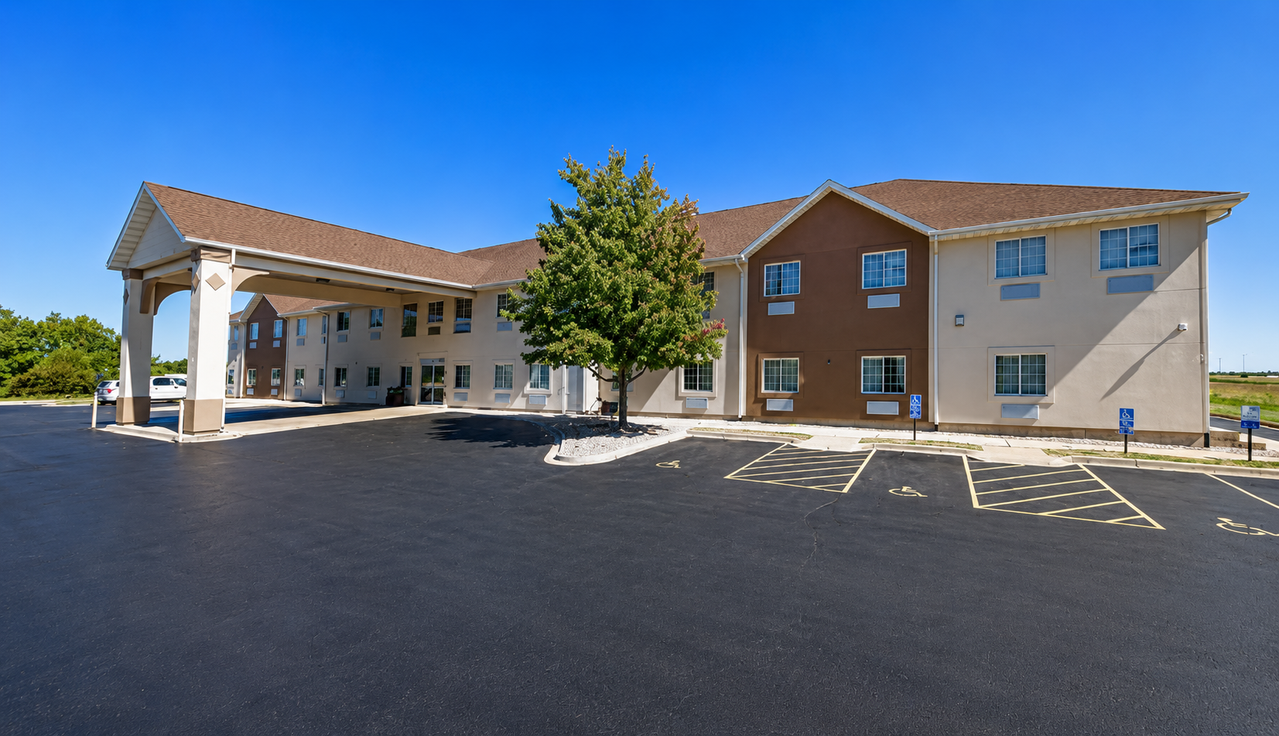
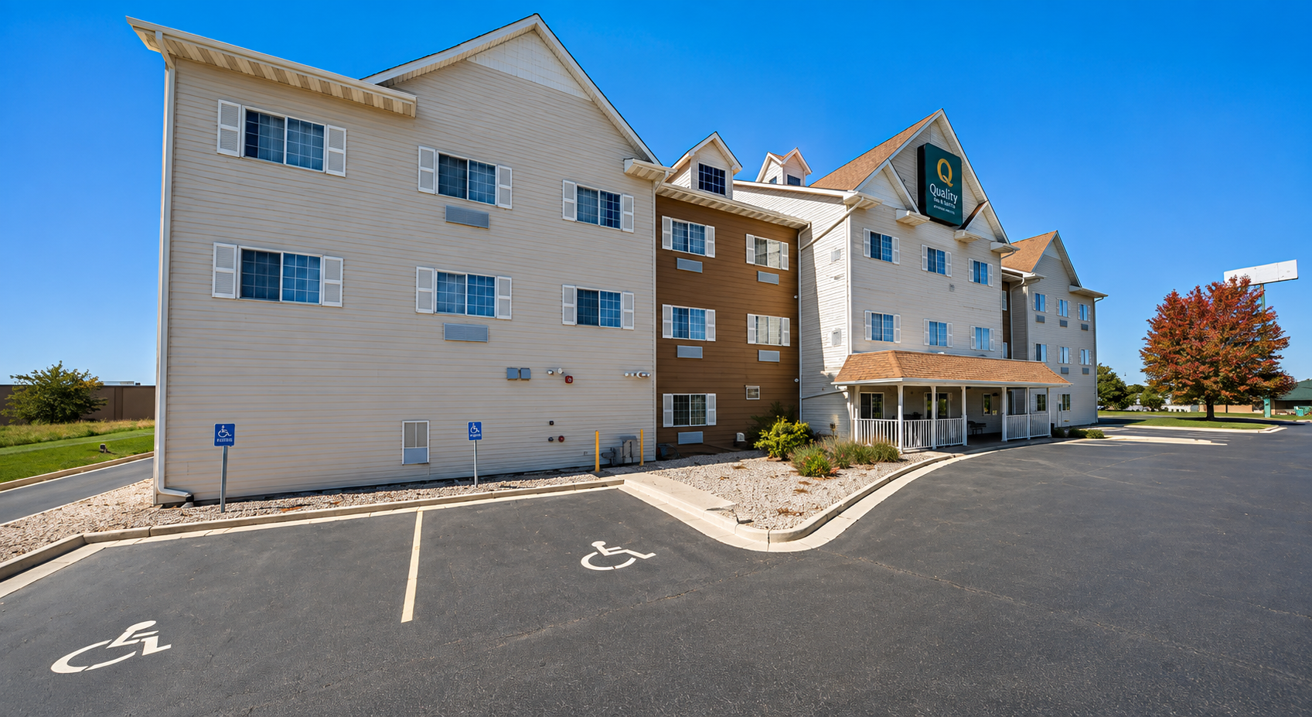
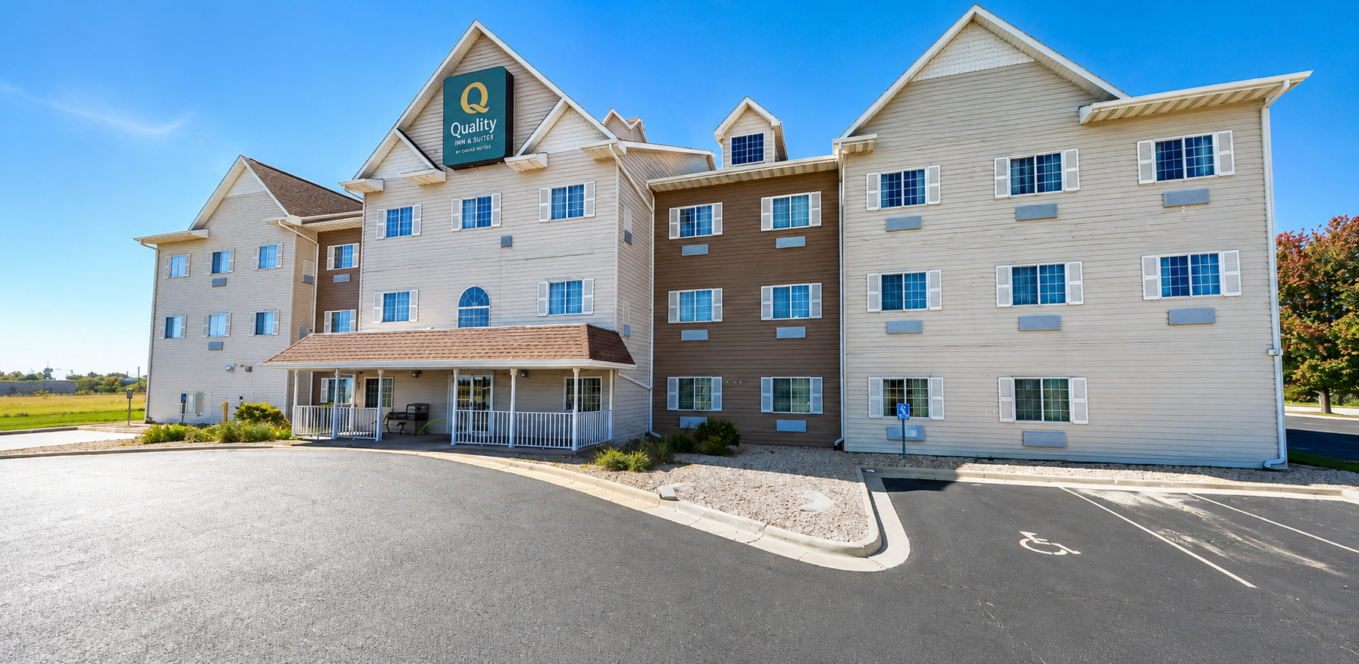
The Quality Inn to IHG Conversion project, located at 136 Plaza Drive in Dixon, Illinois, involved the renovation and rebranding of an existing hotel facility into two IHG-branded properties: Holiday Inn and Candlewood Suites. The project included the renovation of existing guest rooms, new guest room construction following selective demolition, and upgrades to supporting building systems. 3S MEP provided comprehensive Mechanical, Electrical, and Plumbing (MEP) design services to support the conversion while maximizing the use of existing infrastructure and maintaining operational efficiency throughout the facility.
The project encompassed approximately 4,400 square feet of renovated space within Candlewood Suites for mechanical and plumbing design on the ground floor, along with electrical design for approximately 5,300 square feet across two floors. At Holiday Inn, MEP services were provided for approximately 1,100 square feet of renovated space. A key objective was to integrate new building systems within the constraints of the existing structure while meeting the operational standards and brand requirements of the IHG franchise.
The mechanical design focused on providing reliable and energy-efficient climate control for renovated guest rooms and support spaces. Packaged Terminal Air Conditioner (PTAC) units were selected to serve individual guest rooms, providing independent temperature control and operational flexibility. Exhaust ventilation systems were designed for guest room toilet facilities to maintain proper indoor air quality and moisture control, with dedicated exhaust systems provided for laundry equipment areas to remove heat, humidity, and contaminants generated during operation.
The plumbing design included complete domestic water and sanitary system modifications for renovated guest rooms and laundry facilities. New hot and cold water piping was extended from existing building systems, allowing renovated spaces to integrate efficiently into the existing infrastructure. Hot water return piping was connected to the existing recirculation system to maintain consistent hot water availability throughout the facility. New sanitary drainage systems were designed to serve individual guest room fixtures and support spaces, coordinated with existing building drainage. Detailed domestic water and sanitary riser diagrams were developed to improve system clarity, maintenance accessibility, and construction coordination.
One of the key challenges in the electrical design was analysing the existing electrical distribution system and utilising the available service capacity to support new loads. 3S developed a comprehensive power distribution layout that met both client requirements and applicable code standards.
The team coordinated with the panel manufacturer and evaluated available site information and photographs to verify whether the existing electrical infrastructure had sufficient capacity to accommodate the proposed additions .Detailed load calculations were performed to determine the capability of the existing service to support both existing and new loads without exceeding equipment ratings. A detailed Single-Line Diagram (SLD) was also prepared to illustrate the existing and proposed electrical distribution throughout the facility.
Through careful coordination across all disciplines, the Quality Inn to IHG Conversion project successfully transformed the existing facility into modern Holiday Inn and Candlewood Suites properties. By reusing existing infrastructure where feasible, implementing energy-efficient system designs, and integrating new construction within the existing building framework, the completed MEP design delivers a reliable, code-compliant, and sustainable solution that supports the long-term operational needs of both hotel brands.
.png)

3S MEP + S provides integrated MEP, Fire Protection, Fire Alarm, BIM, Energy Modeling, and Structural Engineering services for building projects.
.png)